top of page
Frequently asked questions
General
Delivery
Product Care
Payment Methods
Down payments may vary, in most cases buildings wider than 12 ft. will require additional down payment fees due to wide load hauling restrictions and escort service requirements. 8′ wide $100 plus 1st month rent, 10′ wide $200 plus 1st month rent. 12′ wide $300 plus 1st month rent. 14′ wide $750 plus 1st month rent. 16′ wide $1,000 plus 1st month rent.
It is your choice of 25Year Warranty PerformMAX or Treated Plywood flooring nailed to 2×4 Floor Joists (8 ft wide) 2×6 Floor Joists ( on 10 -12 ft wide buildings) placed 16″ O/C and notched into skids 1″. The Portable Garage and the Lofted Garage flooring is nailed to 2″x6″ floor joists placed 12″ heavy duty O/C and notched into skids 1″. You can get a heavy duty floor (12″ OC) on any building for an additional charge. Our siding and flooring nails are galvanized to prevent rust and corrosion.
LP SmartSide. siding is specifically designed for exterior applications, giving your portable building the unmatched look of cedar with the exceptional durability of engineered wood. LP SmartSide. siding is treated and protected by LP’s patented SmartGuard process to help resist decay, fungi and termites in even the harshest conditions. It looks beautiful, works beautifully, and is backed by one of the best warranties in the industry. Learn more at www.lpcorp.com See all our available colors in paint and urethane finishes on our brochure or ask your dealer for an actual color sample. Learn more at www.haleypaint.com
Yes! If you are wanting to insulate and finish out the inside, we do recommend that you order your shed or cabin with insulated vinyl widows. We also offer spray-in foam insulation applied on the bottom side of the floor at the factory. See our brochure for pricing information on our insulated vinyl windows, insulated garage doors, and spray-in foam insulation options available. Please make a note when placing order.
A vertical space of 14′, measured from the ground to the top of the building when it is on the trailer is required. Be sure to take any tree branches and utility wires into account. The driver will still need a minimum of 2′ of space to maneuver the truck. That is, a building 12′ wide will require a 14 foot wide space. Please take tight turnsinto account when considering a location.
We guarantee our buildings to be free from defects in workmanship for a period of 6 years. In addition to the workmanship warranty, the metal roof has a 10-year warranty, PerformMAX floor has a 25-year industrial warranty, LP SmartSide has a 5/50-year warranty against decay and termites, and paint and urethane have a 10-year warranty against fading, peeling, or flaking.
Hoosier Sheds uses a variety of materials in their products to ensure durability and quality, including:
Siding options: Pressure-treated T1-11 plywood, vinyl siding (Georgia Pacific® Forest Ridge), metal siding, and LP SmartSide[1][2]
Flooring: Heavy-duty, pressure-treated skids notched for 2X6 pressure-treated floor joists on sheds 10' and wider, with a skid-resistant protective overlay
Roofing: Metal or shingle roof options, with trusses spaced 24 inches on center and 7/16 OSB sheathing
Framing: Wall studs spaced 16 inches on center (for wood and vinyl siding) or 24 inches on center (for metal siding and chicken coops), with trusses spaced 24 inches on center
Foundation: Treated wood blocking for leveling, with concrete blocks recommended for unlevel sites
Warranty coverage: Building materials such as flooring, siding, and roofing are covered by the manufacturer's warranty[1], though specific warranty periods (like the 25-year PerformMAX flooring warranty or 40-year metal roof warranty you mentioned) are not detailed in these search results.
Amish craftsmen in Indiana stand out from other sheds due to their emphasis on superior craftsmanship, high-quality materials, durability, and customizable designs. These characteristics are rooted in the traditional building practices and values of the Amish community.
Here's a breakdown of the key differences:
Exceptional Craftsmanship and Attention to Detail Amish sheds are handcrafted by skilled artisans who are known for their dedication to precision and detail. Each shed is often built one at a time, ensuring that every component is carefully constructed and assembled. This meticulous approach results in sturdy structures with perfectly aligned joints and a high level of finish that mass-produced sheds often cannot match. The building process often involves traditional techniques passed down through generations.
High-Quality, Durable Materials Amish builders typically use premium-grade materials, including solid wood framing, high-quality lumber (often locally sourced), and durable roofing materials like metal. These materials are chosen for their strength and ability to withstand the elements, resisting rot, decay, and insect damage. In contrast, many mass-produced or store-bought sheds might utilize lower-grade materials, particleboard, or flimsy plastic components.
Longevity and Durability Thanks to their robust construction and quality materials, Amish-built sheds are designed for exceptional durability and longevity, often lasting for decades with less maintenance compared to other options. They are built to withstand harsh weather conditions, making them a wise long-term investment.
Value and Investment While prices can be comparable to some larger chain stores, Amish sheds offer superior quality and durability, making them a better value in the long run. Their high-quality craftsmanship and timeless design can also enhance a property's overall appeal and potentially increase its resale value.
In essence, the difference often boils down to a commitment to quality over speed, traditional craftsmanship over assembly-line production, and lasting value over lower upfront cost.
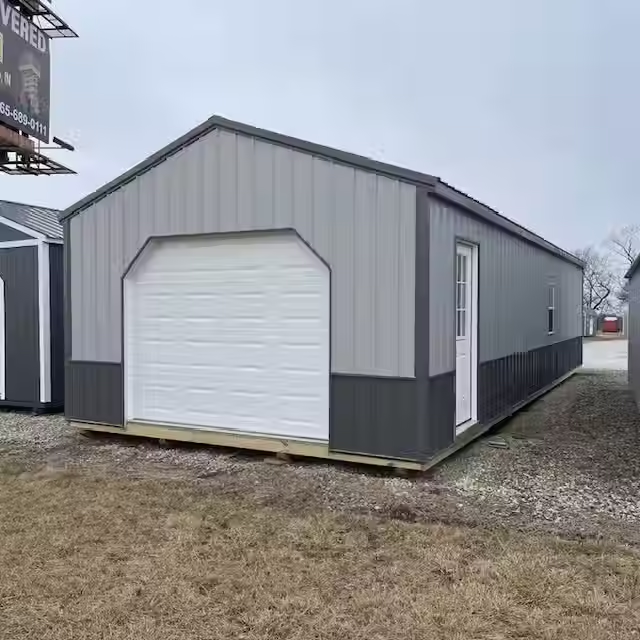
Hoosier Sheds utilizes a range of quality materials in the construction of their products, prioritizing durability and aesthetic appeal. Their buildings are crafted with Amish quality construction, ensuring they are built to last.
Key materials and construction features include:
Framing and Structure
Floor Joists: They use 2x6 floor joists, with 2x6 loft joists for wider models (10 ft and wider).
Foundation: Pressure-treated floor joists and foundation skids are standard.
Wall Studs: Wall studs are typically 16 inches on center for wood and vinyl siding, and 24 inches on center for metal siding.
Walls: Products feature extra tall walls, either 6'6" or 7'8" high.
Trusses: Trusses are spaced 2 feet on center.
Siding Options
Wood Siding: Available in various forms.
LP SmartSide: This is a premium 7/16" engineered wood siding, often with seams caulked before painting, and comes with a 5/50-year warranty against decay and termites.
Vinyl Siding: Offered for a low-maintenance exterior.
Metal Siding: Another low-maintenance option for sheds and other structures. Hoosier Metal Sales, a related entity, offers various metal panel profiles and colors for roofing and siding.
Flooring
PerformMAX Floor: This type of flooring comes with a 25-year warranty.
Garages specifically feature 2x6 floor joists spaced 12 inches on center.
Other Components
Paint: Sherman Williams Super Paint is used, with a 10-year warranty against fading, peeling, or flaking.
Roofing: Metal roofing is available and typically carries a 10-year warranty.
Hardware: Premium hardware is used, and some products include a diamond plate threshold.
Hoosier Sheds emphasizes using high-quality components to ensure their sheds are durable, functional, and aesthetically pleasing, capable of withstanding various weather conditions.
bottom of page